
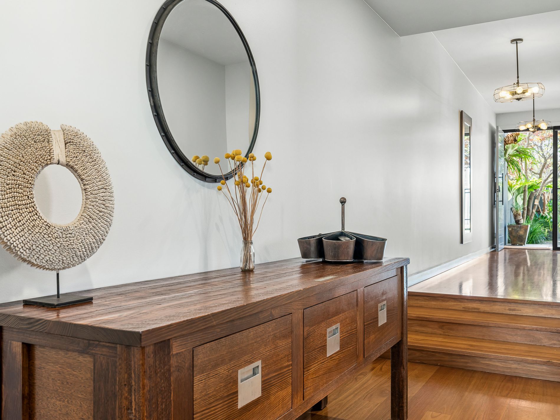
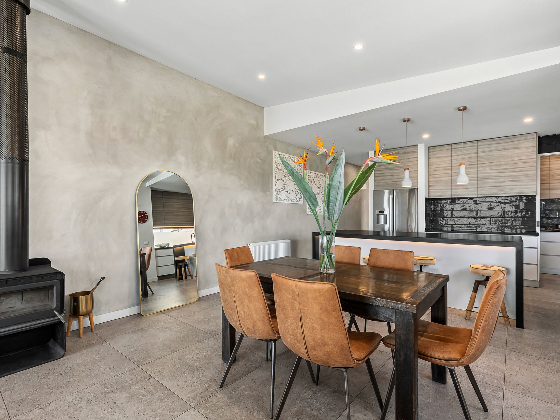
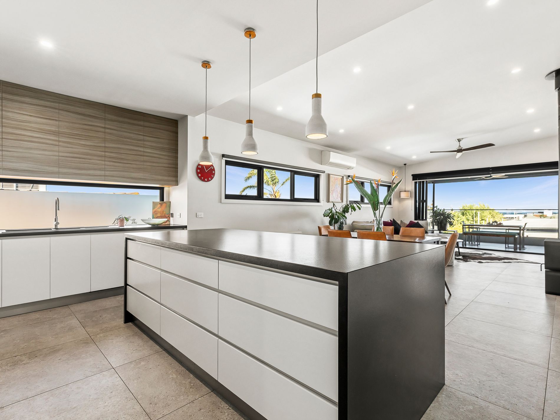
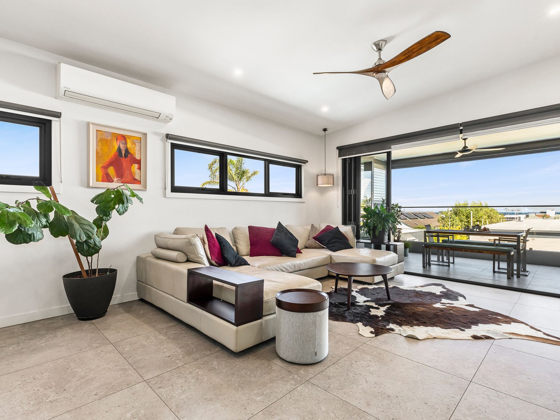
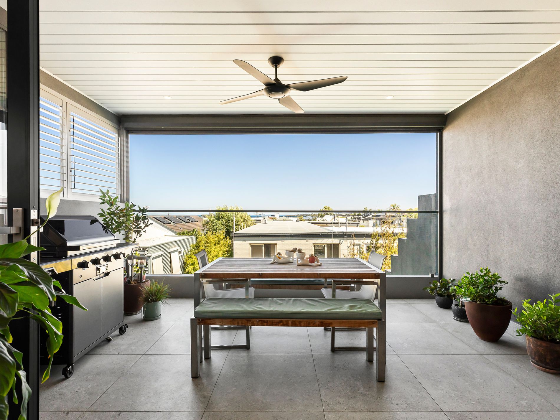
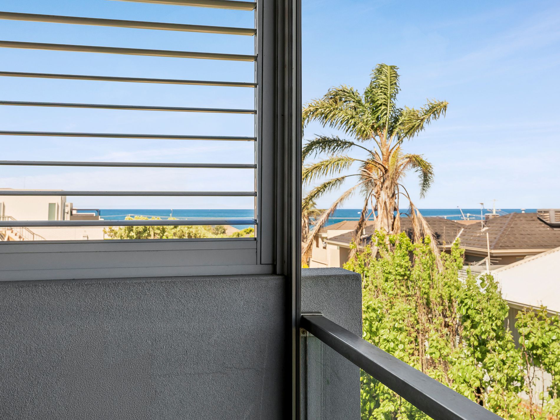
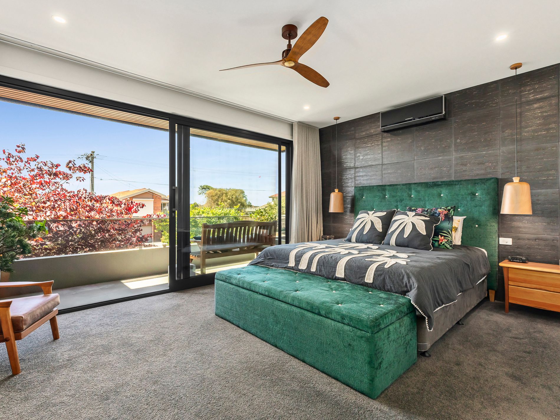
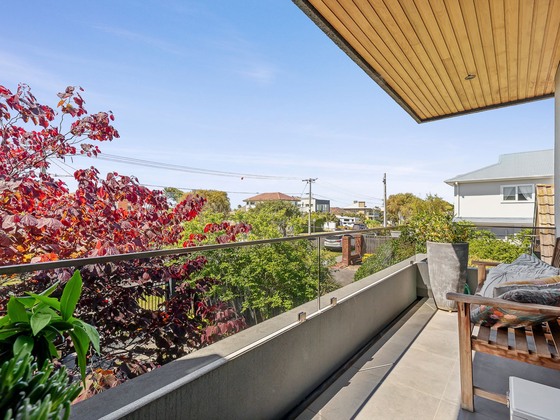
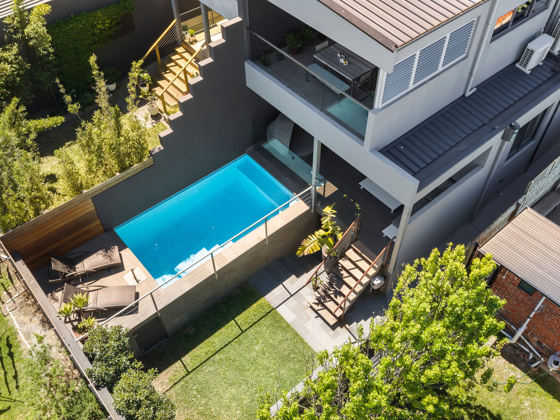
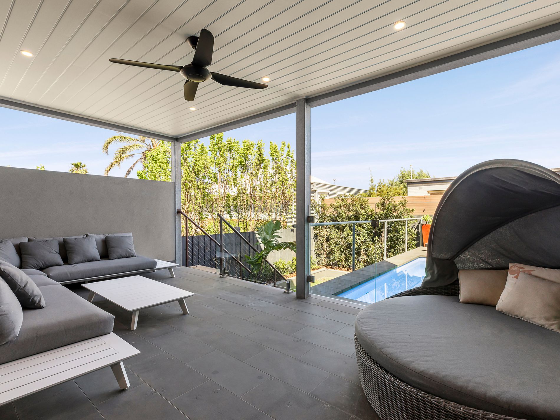
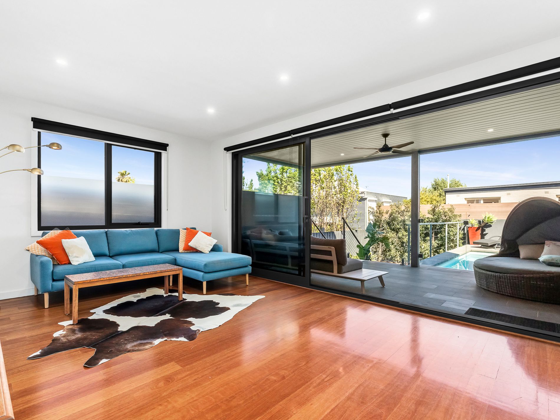
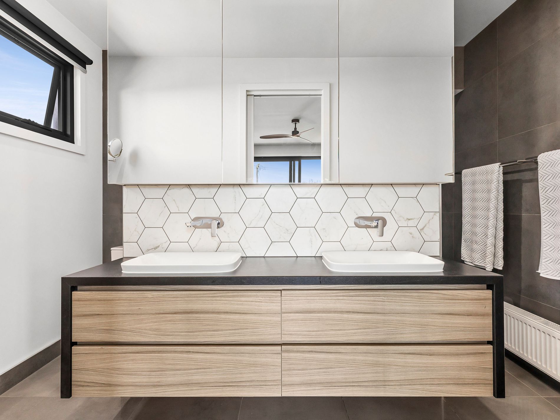
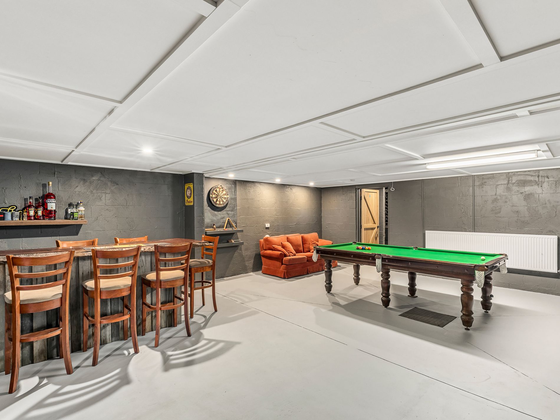
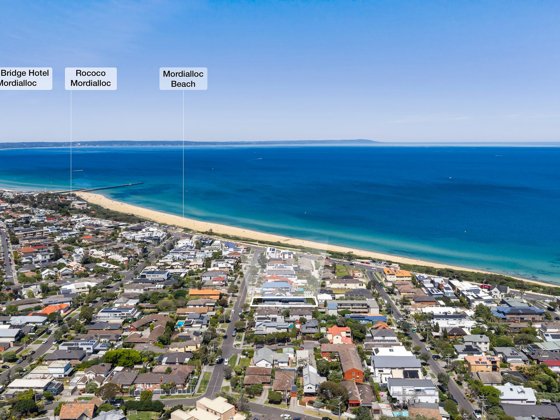
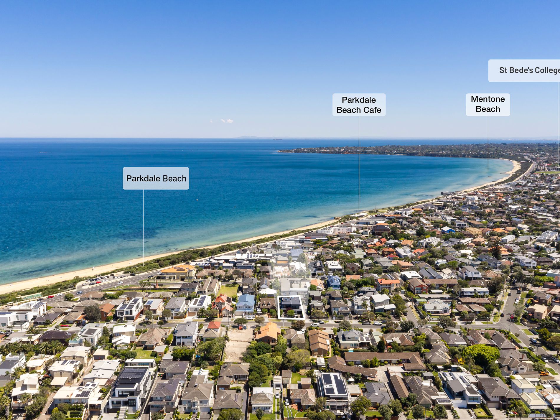
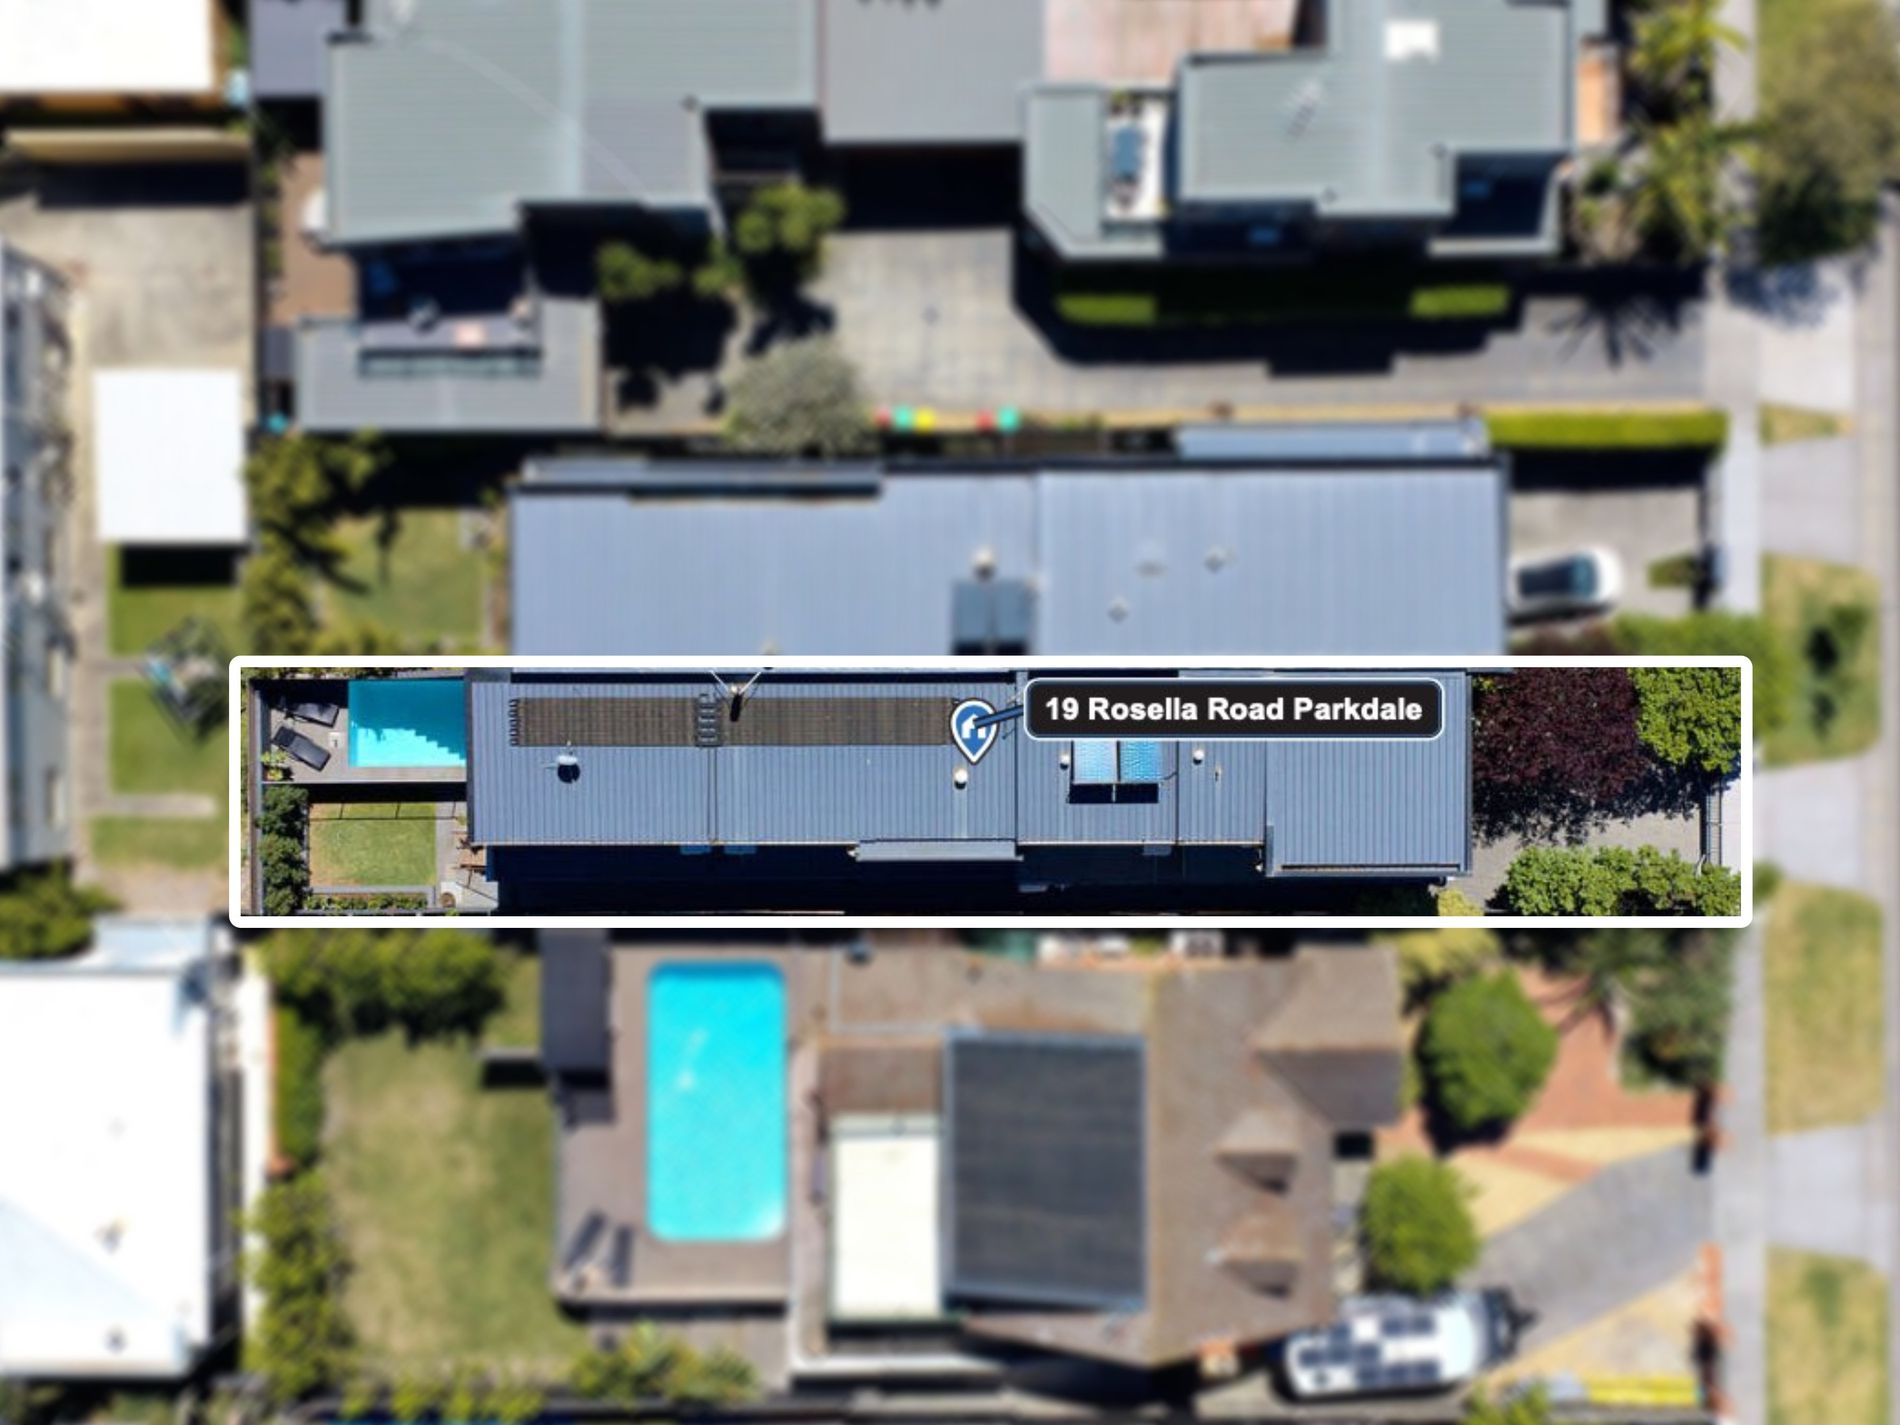
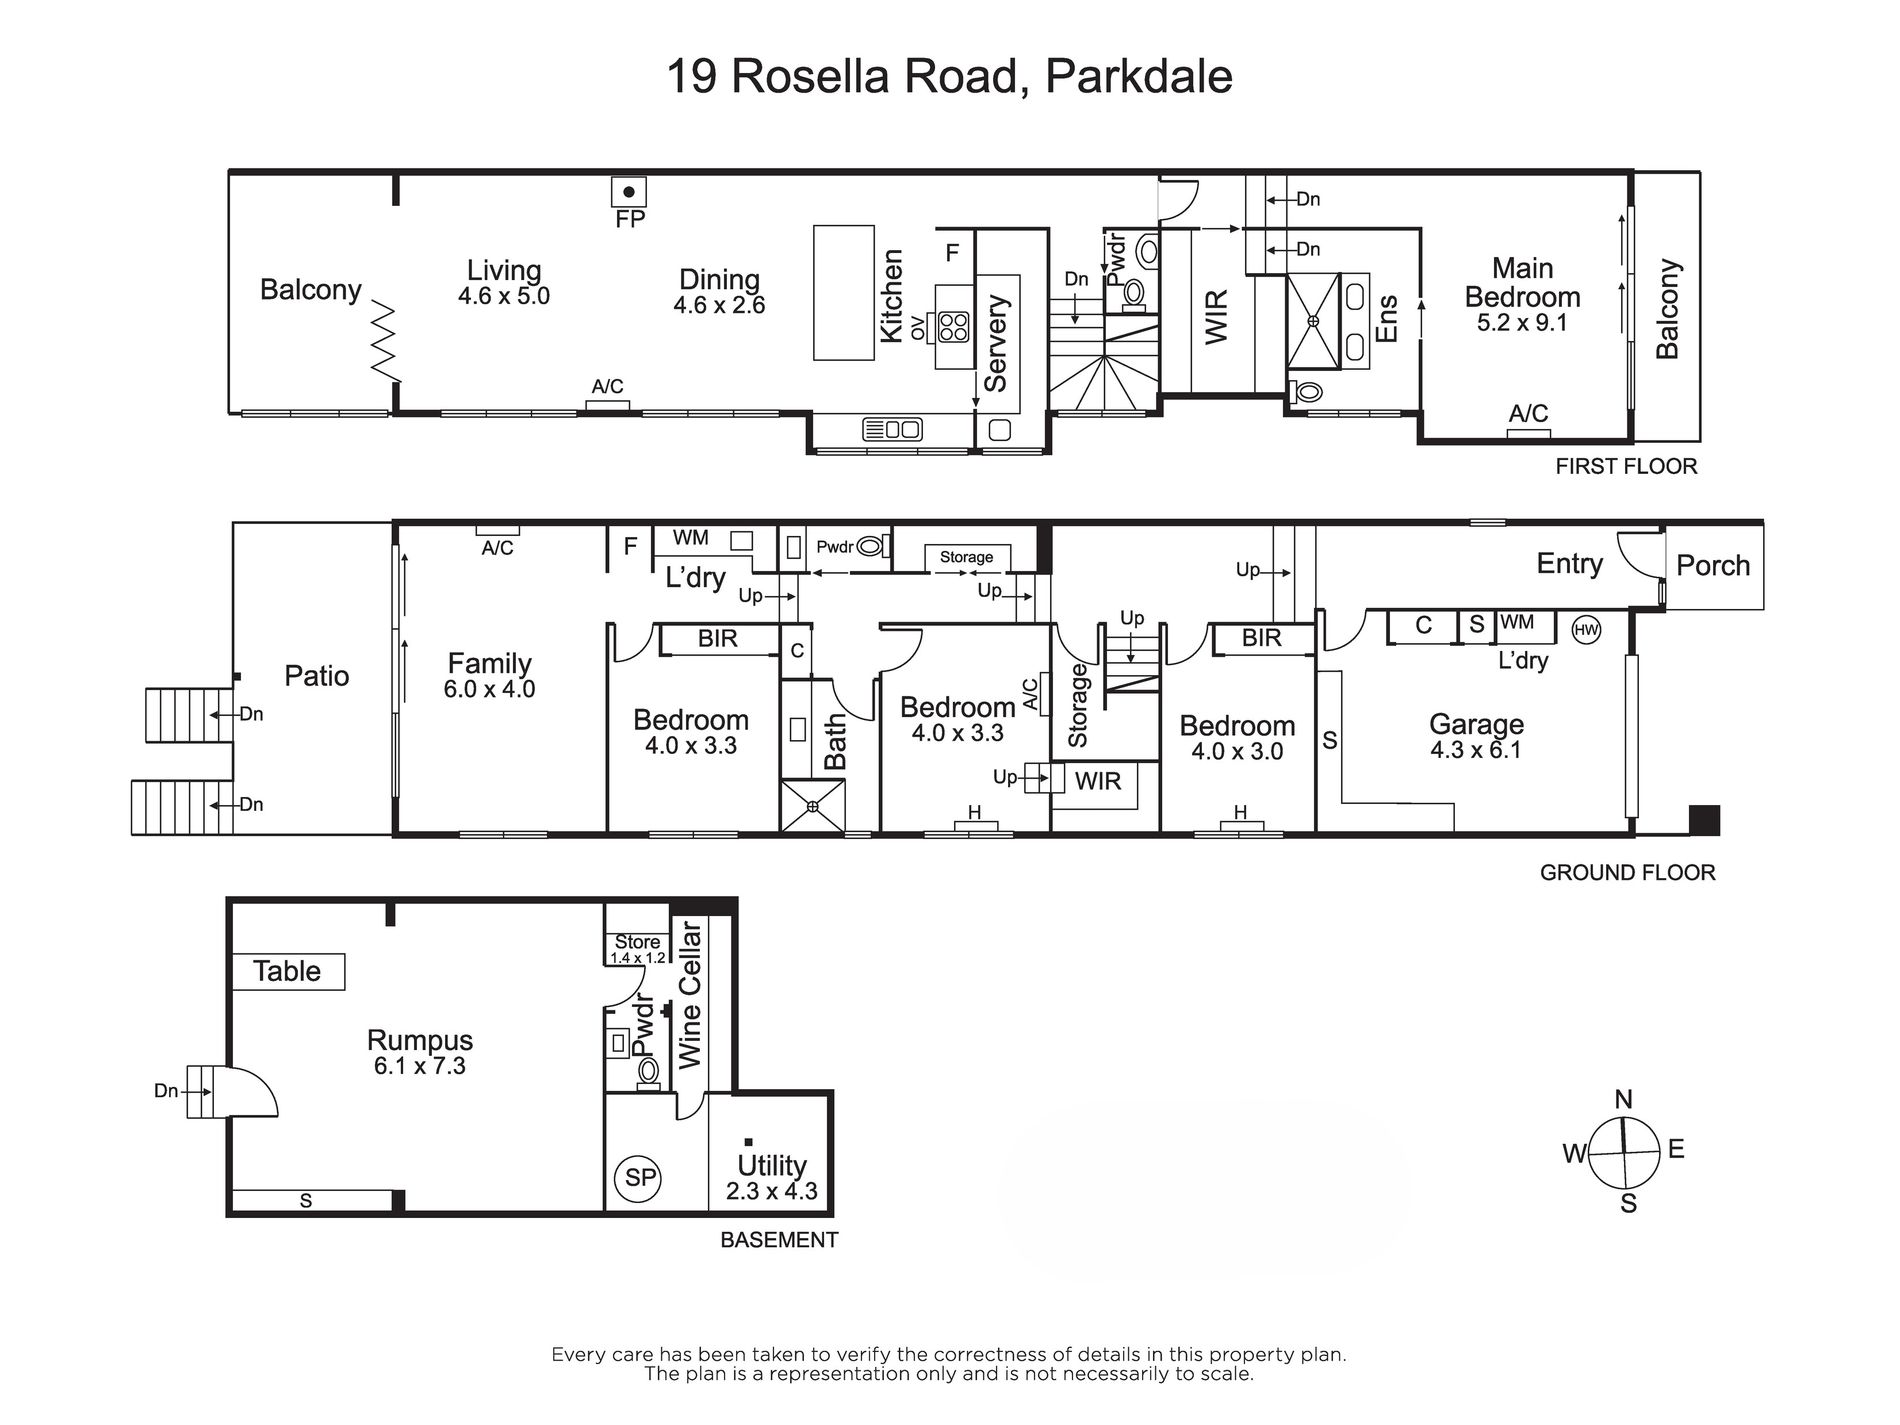
500m to Parkdale Beach | Tightly Held Address | Unrivalled Bay Views Positioned just 500 meters from the shores of Parkdale Beach in one of the suburb's most tightly held and prized streets, this architecturally designed sanctuary offers a rare synthesis of luxury, lifestyle, and breathtaking coastal beauty. Defined by high-end finishes and an intelligent, zoned layout, every inch of this 4-bedroom, 2-bathroom (plus 3 powder rooms) residence has been crafted with the modern entertainer in mind. Designed to maximize its sensational location, the heart of the home unfolds on the upper level to capture sweeping, panoramic views of the bay. State-of-the-Art Kitchen: Anchored by an exceptional chef's kitchen featuring premium appliances and a full butler's pantry, seamlessly connecting to the expansive open-plan dining and lounge areas. Indoor-Outdoor Flow: Sunlit living space draws the eye directly to the water, creating an inspiring backdrop for everyday living. Alfresco Terrace: Dining here is an experience like no other. Step out onto the spacious terrace to fire up the BBQ and entertain under open skies with an unbeatable bay vista. Zone-Separated Luxury & Lifestyle Features Master Sanctuary: A super-sized master bedroom suite (with WIRs) is complete with a private east-facing balcony-the ideal spot to start your day with morning sunshine and coastal air, whilst the other bedrooms are conveniently located close together. Ultimate Games & Entertainment Zone: The lower level features a perfectly appointed games room equipped with a built-in bar, dedicated wine cellar, and ample room to feature a pool table -delivering the ultimate destination for evening gatherings. Work & Storage: Includes a custom built-in study ideal for working from home, alongside a secure lock-up garage designed to store all your coastal lifestyle toys, boards, and gear. Whether hosting grand celebrations on the terrace or enjoying quiet moments watching the bay, this home offers an effortless, high-end lifestyle in a world-class Parkdale location. Key Highlights Bedrooms: 4 spacious, beautifully appointed bedrooms Bathrooms: 2 luxurious, architecturally finished bathrooms and 3 powder rooms Hydronic heating throughout Solar heated pool Solar hot water system Blackbutt Timber flooring throughout Location: 500m walk to Parkdale Beach, minutes to local cafes and village shopping Parking/Storage: Secure lock-up garage with lifestyle storage capacity Living Features: Upstairs bay-view open plan living, butler's pantry, terrace dining, games room with bar & wine cellar, east-facing master balcony, built-in study.
Features
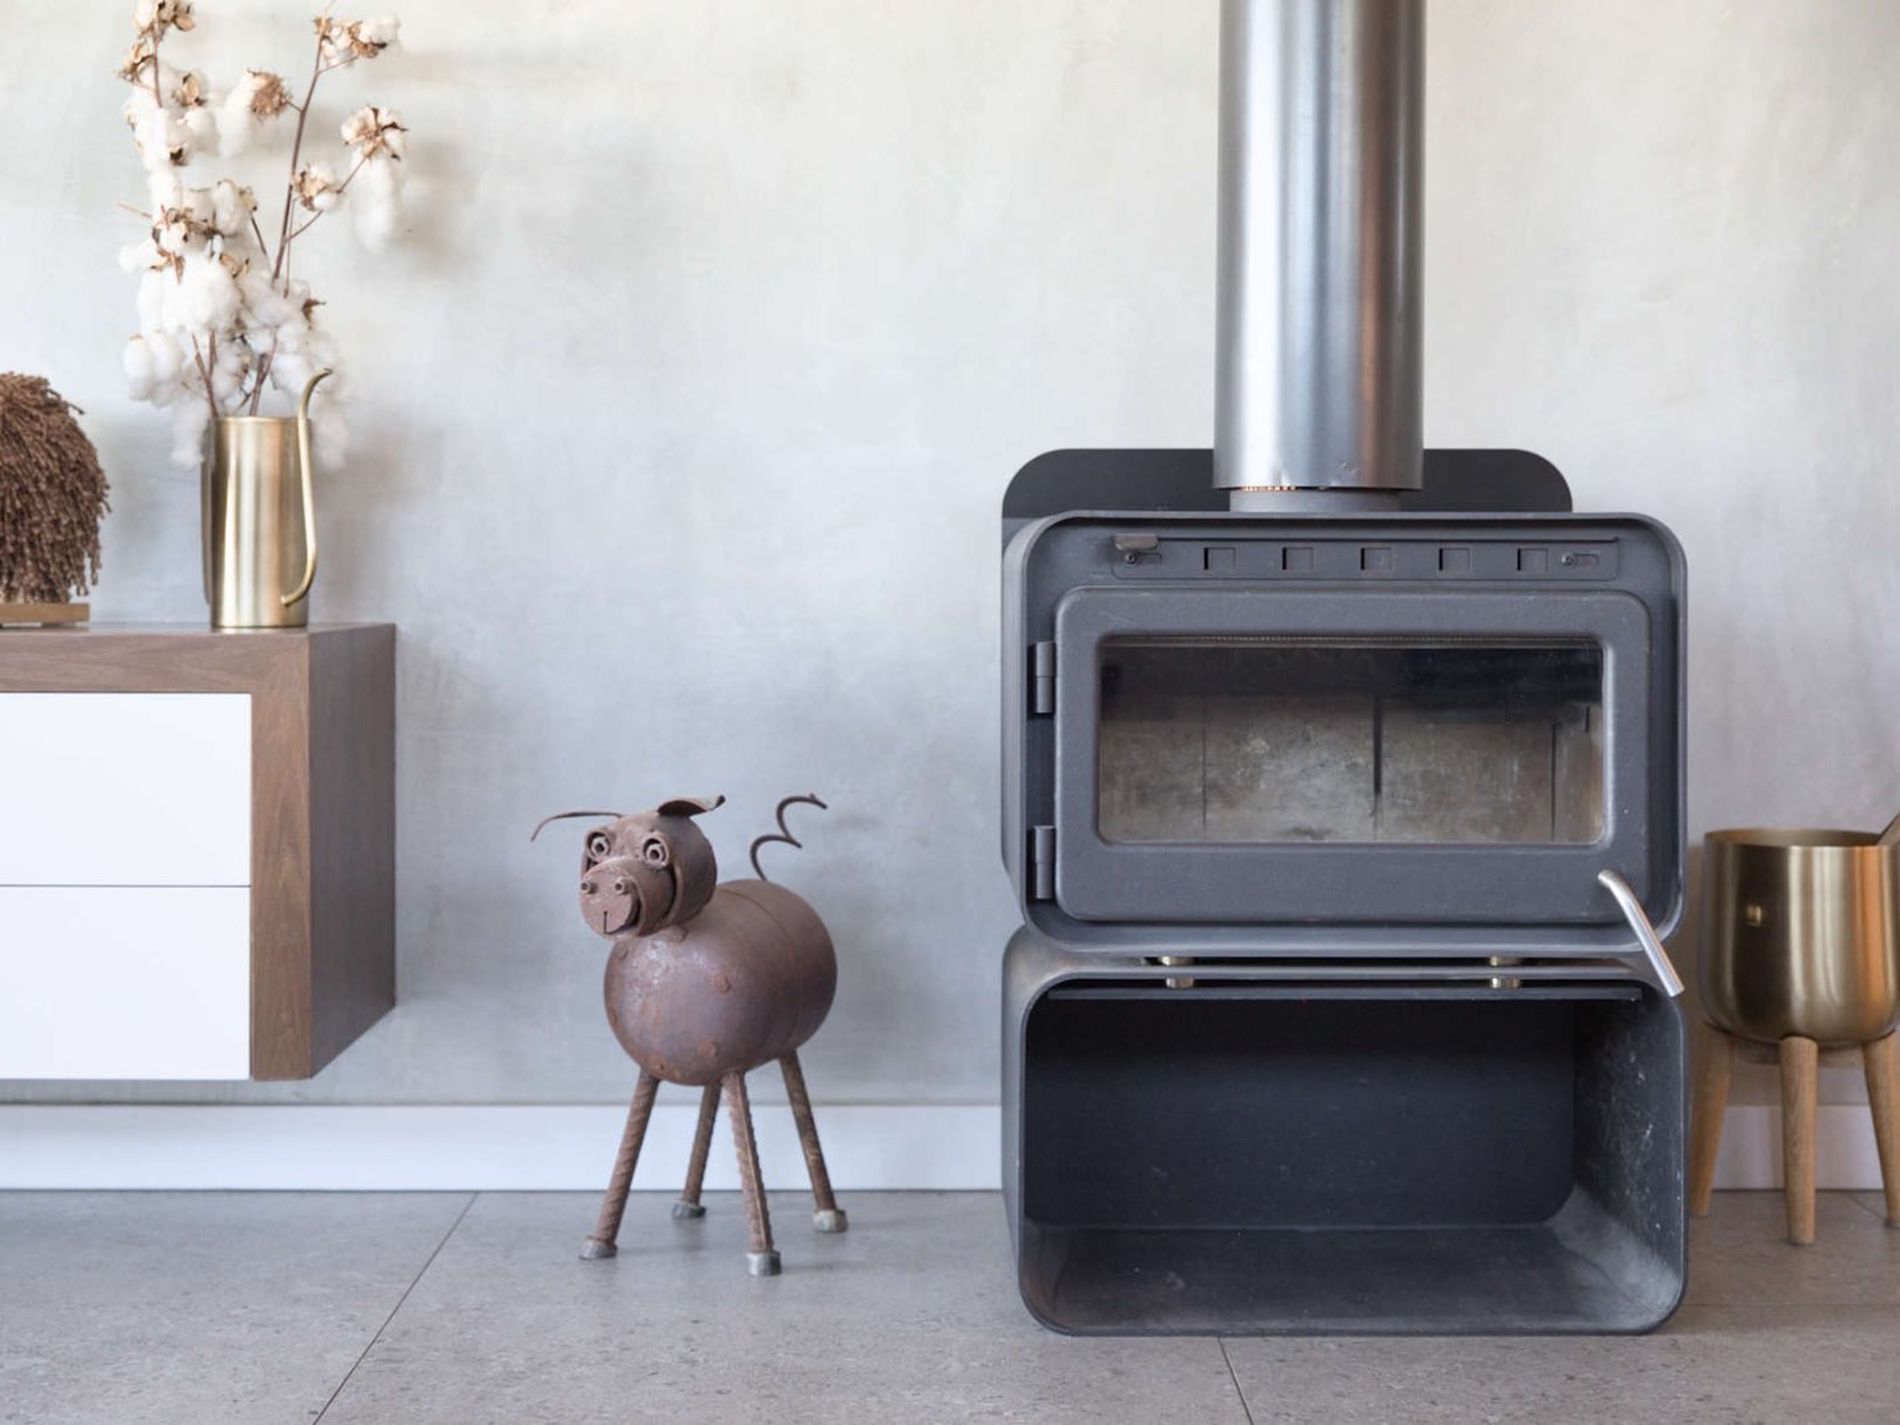
- Open Fireplace
- Hydronic Heating
- Balcony
- Deck
- Outdoor Entertainment Area
- Remote Garage
- Fully Fenced
- Alarm System
- Built-in Wardrobes
- Dishwasher
- Floorboards
- Study